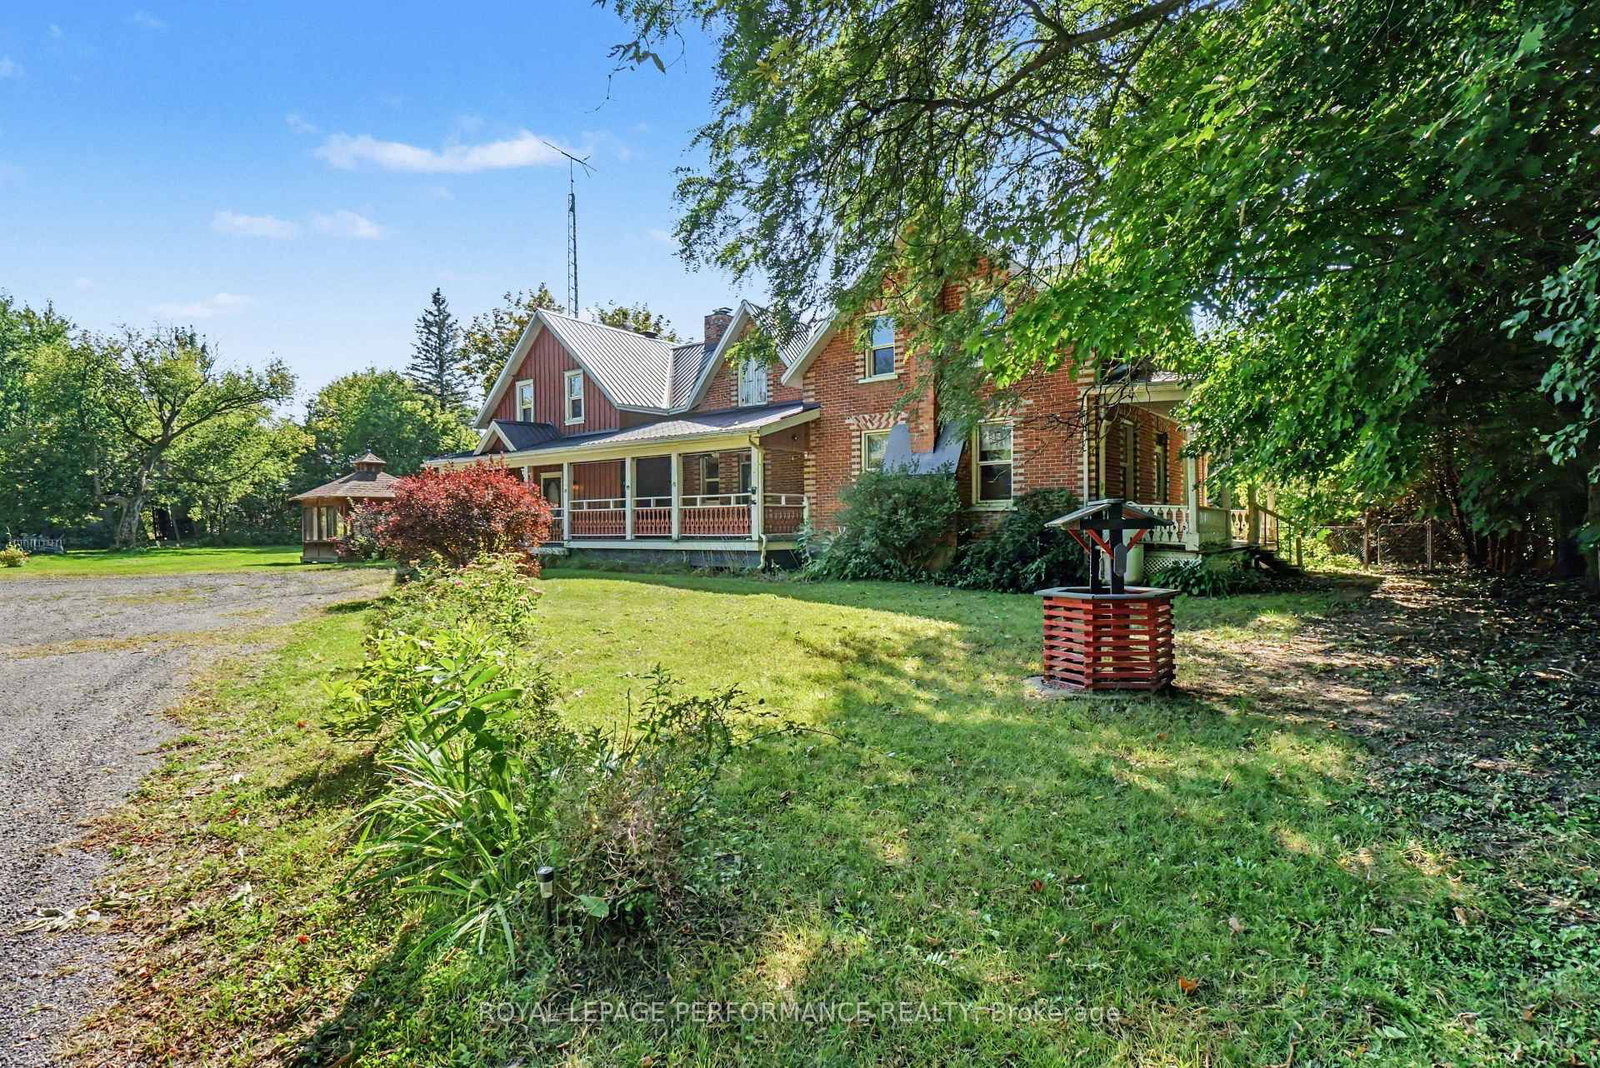
<-- style PDP --> 4200 County Road 16 Road, The Nation - Detached for sale for $550,000
  • sold
  • leased

4200 County Road 16 Road

The Nation, Ontario, K0B 1G0 - The Nation Municipality

$550,000$000000

  • Neighbourhood

    The Nation Municipality

  • Major Intersection

    Hwy 9 & Hwy 16

  • Listed Since: 58 day(s)

  • Last update: 30 day(s) ago

Overview

  • Property Type

    Detached, 2-Storey

  • Bedrooms

    4

  • Bathrooms

    3

  • Basement

    Part Bsmt + Unfinished

  • Kitchen

    1

  • Total Parking

    10

  • Lot Size

    398.95x409.45 (Feet)

  • Taxes

    $4,015.06 (2026)

  • Type

    Freehold

Property Description

Property description for 4200 County Road 16 Road, The Nation

Welcome to a distinctive Victorian country home where old-world charm meets peaceful country living. Set on a private and picturesque 3.74 acre estate just outside Ottawa, this character-filled property offers timeless architectural appeal, generous living spaces, mature trees, and endless potential to create your own exceptional rural retreat. From the moment you enter the spacious foyer, the home's unique character is evident. The bright living room features a captivating spiral staircase, while the cozy sunken family room offers a warm gathering space centered around a propane fireplace. The main level also includes an eat-in kitchen with built-in cooktop and oven, convenient laundry area, and full 4-piece bathroom. The home's distinctive design continues upstairs, with two separate staircases. A dedicated staircase from the foyer leads to an impressive great room with soaring vaulted ceilings-perfect for entertaining, a games room, or creative space. The spiral staircase from the living room leads to the sleeping quarters, including a primary bedroom with 2-piece ensuite, three additional bedrooms, and an updated main bathroom. Step outdoors and experience the true essence of country living. A classic front porch welcomes you home, while the rear deck and inground pool provide wonderful spaces to relax and entertain. The sweeping grounds also feature original storage barns, outbuildings, and a charming gazebo-offering tremendous potential for workshops, equipment storage, gardening, or a hobby farm. Bring your vision and a little TLC to this one-of-a-kind property and unlock its incredible potential. Here, you are only limited by your imagination and the possibilities are yours to explore.

Listed by ROYAL LEPAGE PERFORMANCE REALTY

  • MLS #

    X13790574

  • Sq. Ft

    3000-3500

  • Sq. Ft. Source

    MLS

  • Lot Irregularities

    n/a

  • Year Built

    100+

  • Pool

    Inground

  • Drive

    n/a

  • Garage

    None

  • Total Parking

    10

  • Family Room

    Y

  • Den

    Y

  • Exterior

    Wood

  • Fireplace

    Y

  • Roof

    Metal

  • Foundation

    Stone, Block

  • Elevator

    n/a

  • Water View

    n/a

  • Laundry Level

    Main

  • Heat

    Forced Air

  • A/C

    Central Air

  • Water

    Well

  • Water Supply

    n/a

  • Sewers

    Septic

  • Central Vac

    N

  • Living

    6.55 x 5.55 ft Main level

    Hardwood Floor

  • Kitchen

    5.89 x 3.53 ft Main level

    Eat-In Kitchen

  • Family

    6.17 x 4.95 ft Main level

    hardwood floor, Spiral Stairs, Fireplace

  • Primary

    5.61 x 3.99 ft 2nd level

    Hardwood Floor

  • 2nd Br

    4.98 x 3.61 ft 2nd level

    Hardwood Floor

  • 3rd Br

    3.61 x 3.0 ft 2nd level

    Hardwood Floor

  • 4th Br

    3.61 x 3.02 ft 2nd level

    Hardwood Floor

  • Laundry

    3.84 x 3.56 ft Main level

  • Bathroom

    2.31 x 2.26 ft Main level

    4 Pc Bath

  • Bathroom

    2.5 x 2.41 ft 2nd level

    4 Pc Bath, Updated

  • Great Rm

    8.87 x 6.2 ft 2nd level

    hardwood floor, Vaulted Ceiling

  • Foyer

    5.87 x 3.56 ft Main level

  • MLS #

    X13790574

  • Sq. Ft

    3000-3500

  • Sq. Ft. Source

    MLS

  • Lot Irregularities

    n/a

  • Year Built

    100+

  • Pool

    Inground

  • Drive

    n/a

  • Garage

    None

  • Total Parking

    10

  • Family Room

    Y

  • Den

    Y

  • Exterior

    Wood

  • Fireplace

    Y

  • Roof

    Metal

  • Foundation

    Stone, Block

  • Elevator

    n/a

  • Water View

    n/a

  • Laundry Level

    Main

  • Heat

    Forced Air

  • A/C

    Central Air

  • Water

    Well

  • Water Supply

    n/a

  • Sewers

    Septic

  • Central Vac

    N

  • Living

    6.55 x 5.55 ft Main level

    Hardwood Floor

  • Kitchen

    5.89 x 3.53 ft Main level

    Eat-In Kitchen

  • Family

    6.17 x 4.95 ft Main level

    hardwood floor, Spiral Stairs, Fireplace

  • Primary

    5.61 x 3.99 ft 2nd level

    Hardwood Floor

  • 2nd Br

    4.98 x 3.61 ft 2nd level

    Hardwood Floor

  • 3rd Br

    3.61 x 3.0 ft 2nd level

    Hardwood Floor

  • 4th Br

    3.61 x 3.02 ft 2nd level

    Hardwood Floor

  • Laundry

    3.84 x 3.56 ft Main level

  • Bathroom

    2.31 x 2.26 ft Main level

    4 Pc Bath

  • Bathroom

    2.5 x 2.41 ft 2nd level

    4 Pc Bath, Updated

  • Great Rm

    8.87 x 6.2 ft 2nd level

    hardwood floor, Vaulted Ceiling

  • Foyer

    5.87 x 3.56 ft Main level

Thinking of Selling?

Find Out Your Home’s Value in Today’s Market!

No Email or Signup is required to view your home estimate.

estimate your home value

Contact Manoj Kukreja

Sales Representative,
Century 21 People’s Choice Realty Inc.,
Brokerage
(647) 576 - 2100

Manoj profile avatar

Estimated price

Date
Price
Change
2026-09-16
$534,737
5.55%

Inventory Graph

10 9 8 7 6 5 4 3 2 1 0 6 Months of inventory SELLER'S Market BALANCED Market BUYER'S Market

Mortgage Calculator

This data is for informational purposes only.

Mortgage Payment per month

Principal Amount

Interest

Total Payable

Amortization

Amortization

Closing Cost Calculator

This data is for informational purposes only.

Closing Cost Total for this property

Total Cash flow for purchasing this property

Down Payment(%)*
Additional information

Provincial Land Transfer Tax

Ontario Land Transfer Tax Rebate

Toronto Land Transfer Tax

Toronto Land Transfer Tax Rebate

PST on CMHC Insurance Premium

Lawyer Fees

$2,825

Government Registration Fee's

$164

Title Insurance

Closing Cost Total

Total Cash flow for purchasing this property

Provincial Land Transfer Tax

Ontario Land Transfer Tax Rebate

Toronto Land Transfer Tax

Toronto Land Transfer Tax Rebate

PST on CMHC Insurance Premium

Lawyer Fees

$2,825

Government Registarion Fee's

$164

Title Insurance

Down Payment(%)*

* A down payment of less than 20% is permitted only for first-time home buyers purchasing their principal residence. The minimum down payment required is 5% for the portion of the purchase price up to $500,000, and 10% for the portion between $500,000 and $1,500,000. For properties priced over $1,500,000, a minimum down payment of 20% is required.

Thinking of Selling?

Find Out Your Home’s Value in Today’s Market!

No Email or Signup is required to view your home estimate.

estimate your home value

Contact Manoj Kukreja

Sales Representative, Century 21 People’s Choice Realty Inc., Brokerage
(647) 576 - 2100

Manoj profile avatar

Recent Sold Listings in The Nation Municipality, The Nation

Popular Cities